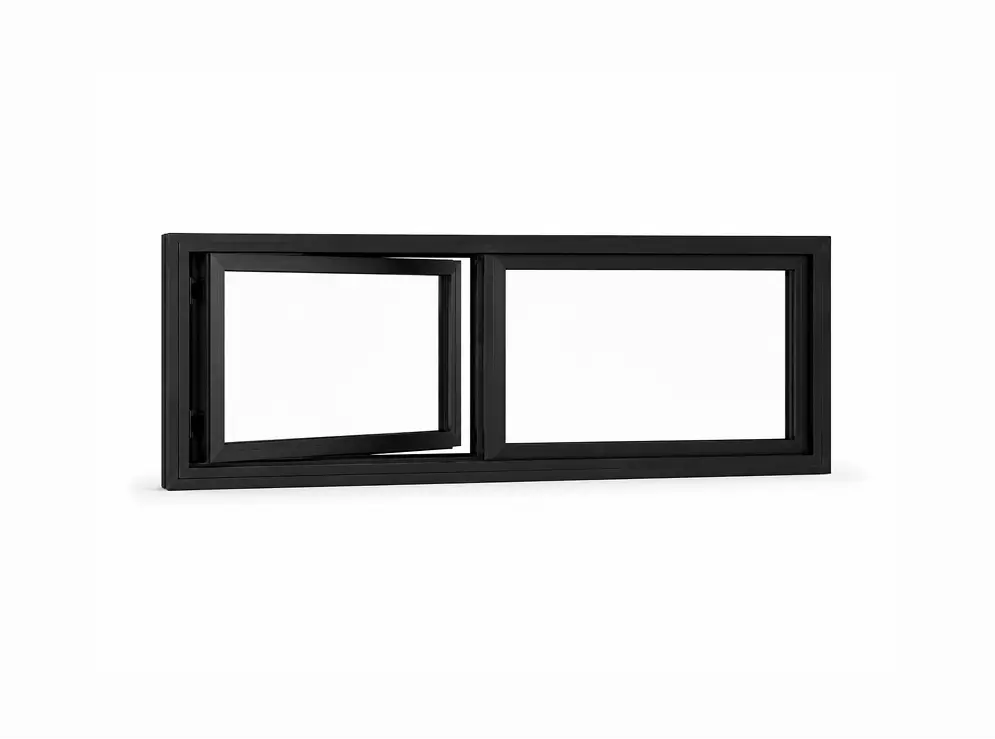
Casement Egress Windows
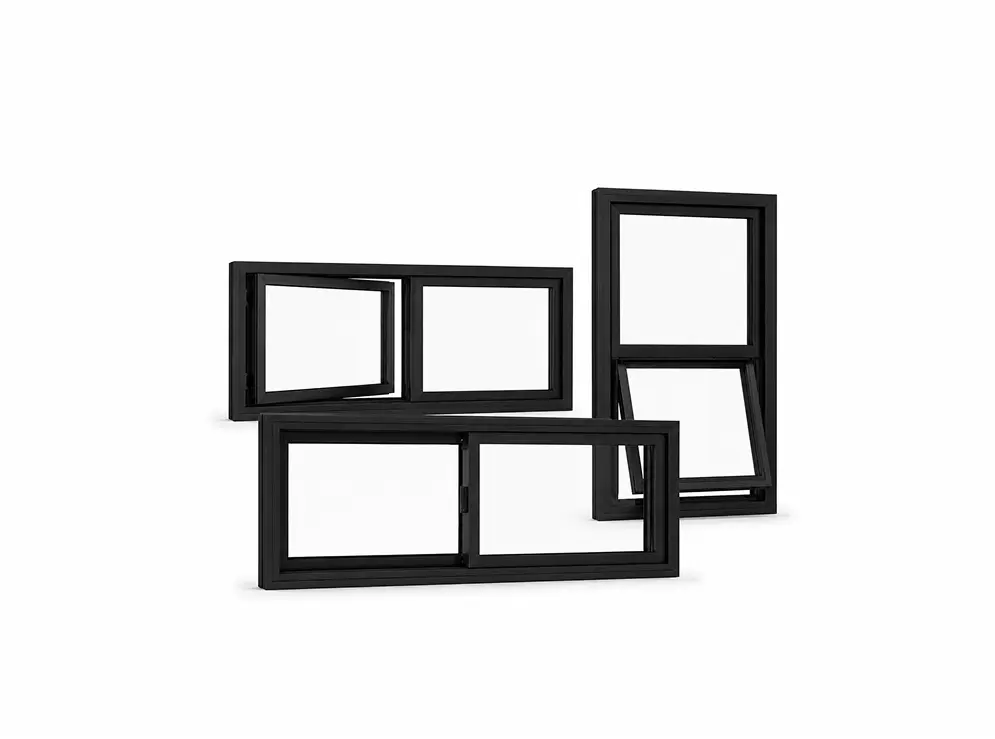
Casement egress windows feature a hinged sash that swings outward like a door, providing a wide opening for easy escape. They are popular for their versatility, excellent ventilation, and ease of operation.


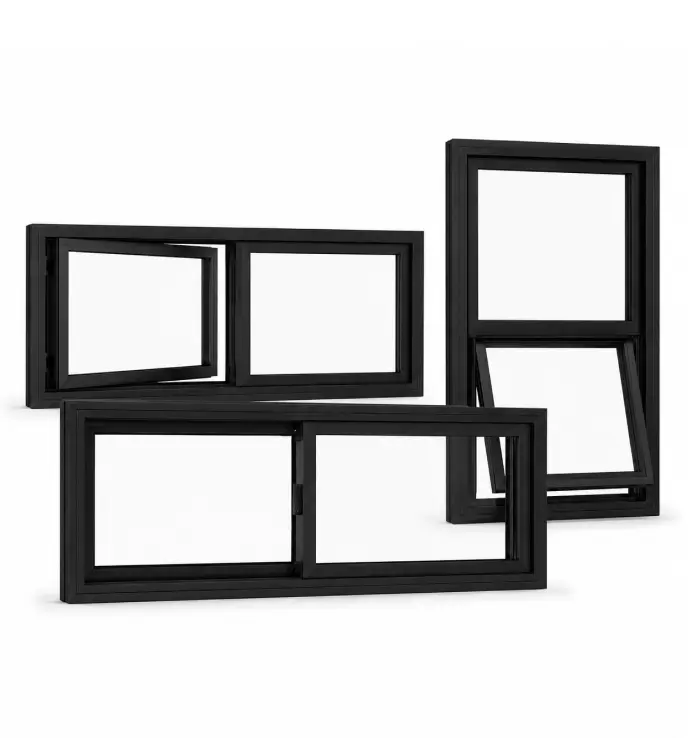




Egress Windows in Calgary and Edmonton: Safe & Bright Basement Solutions
Best egress windows, code-compliant basement windows for safety and natural light

Egress windows are designed to serve as emergency exits in case of fire or other emergencies. They are typically required in residential buildings, particularly in bedrooms and basements, to provide occupants with a safe means of escape.
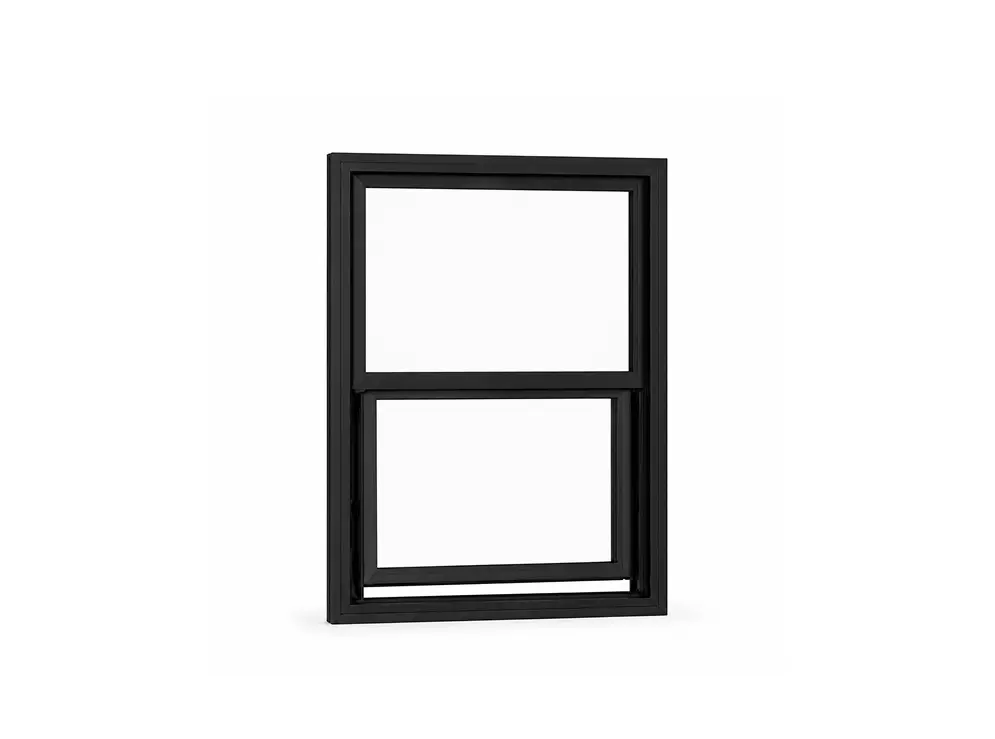
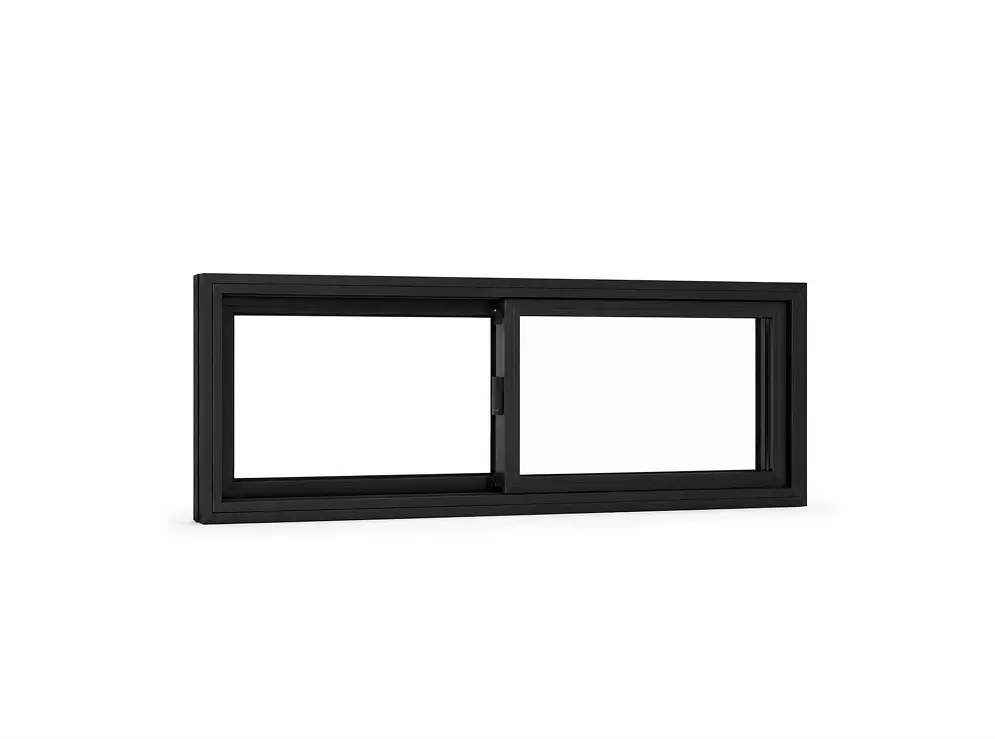
Egress windows must be operable from the inside without the need for special tools or excessive force. Common opening mechanisms include casement, sliding, or double-hung windows that can be easily opened to provide a clear exit path.
Egress windows must comply with local building codes and regulations, which may specify minimum size, location, and other requirements based on factors such as occupancy type, building height, and fire safety considerations.
While the primary purpose of egress windows is emergency escape, they also serve as a source of natural light and ventilation for the space. Our egress windows are designed to maximize daylight entry and airflow while maintaining safety requirements.
At Best Solution Windows and Doors, we understand all building code requirements and ecstatic to choose the most suitable egress window style to meet your needs.
Perfect source of natural light and ventilation, particularly for basements.

Increase property value offering peace of mind for buyers.

Ensure safety and avoid legal issues.
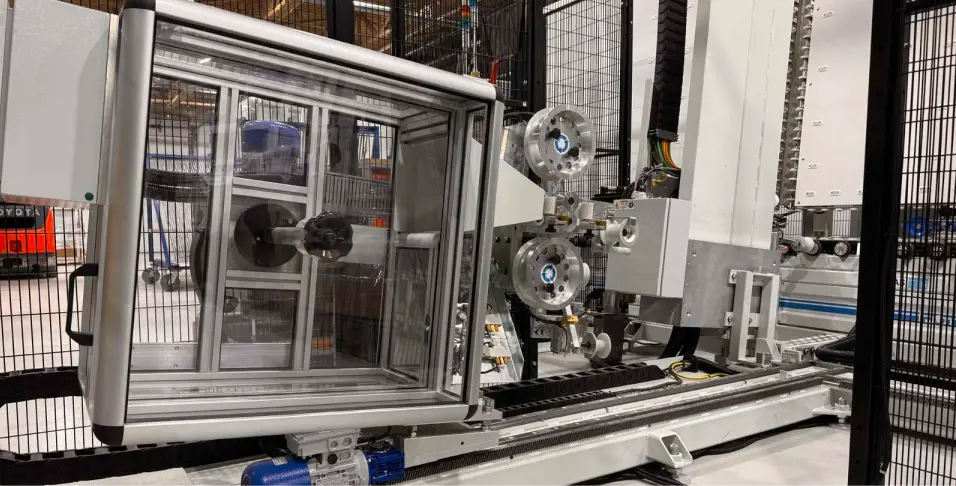
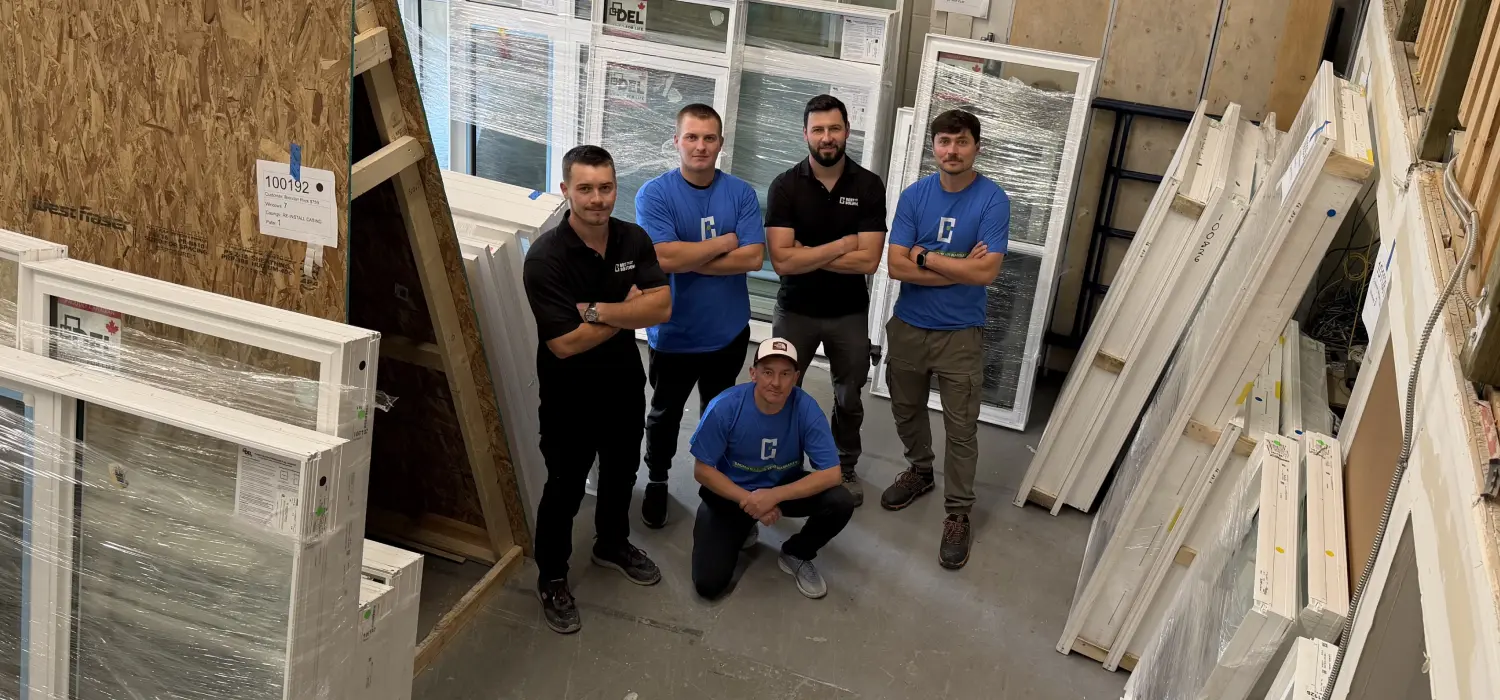
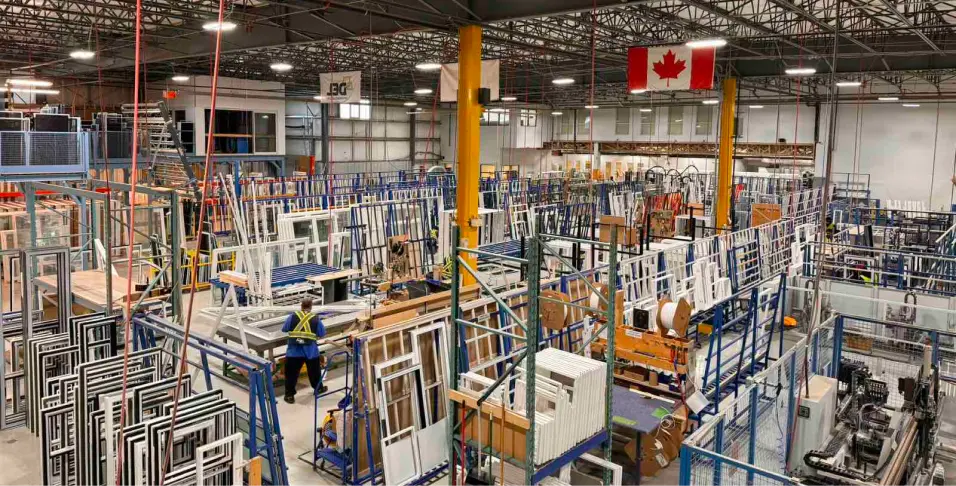
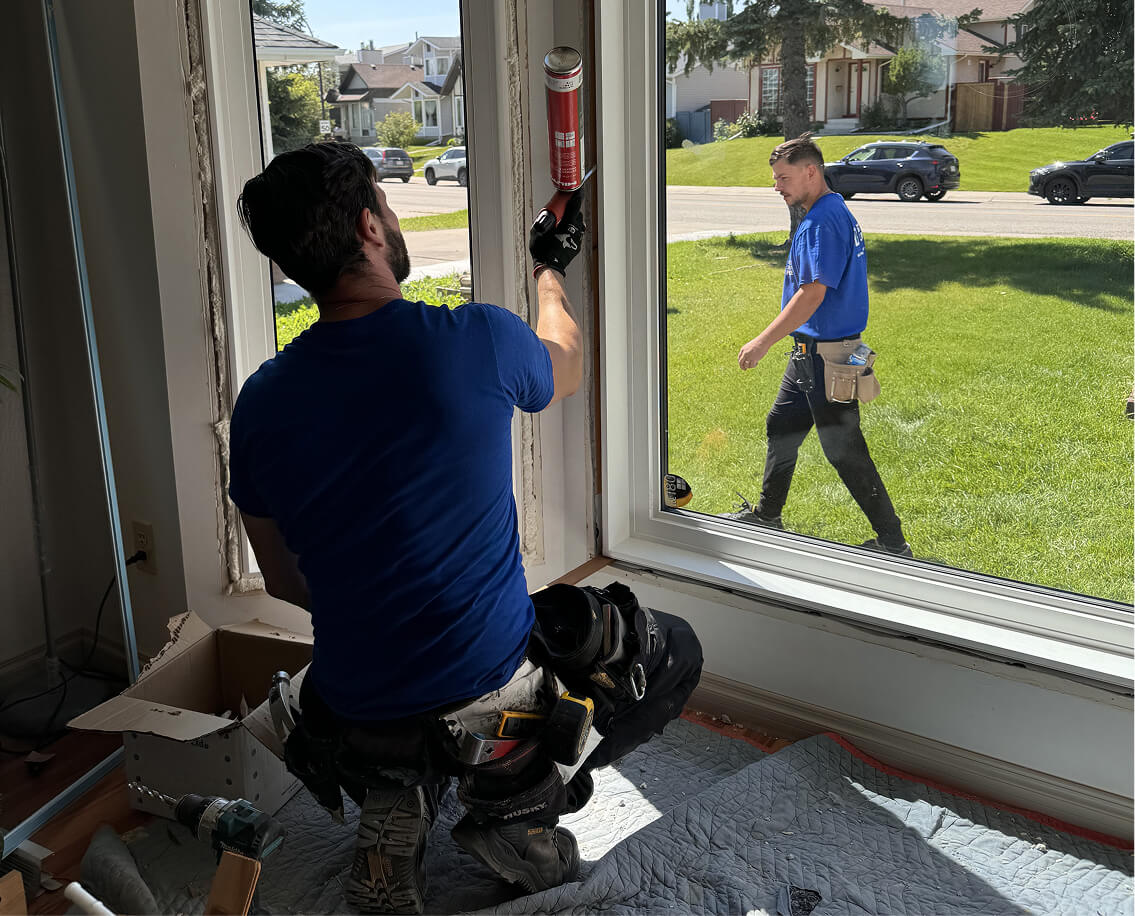

We visit your home, take precise measurements, and provide a free detailed quote — no pressure, no hidden fees.
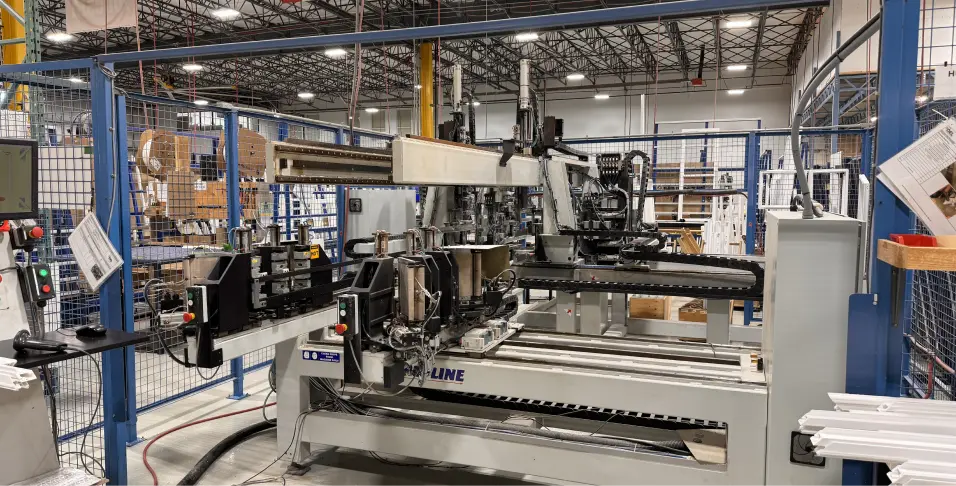
Your casement windows are manufactured to your exact specs at our Canadian facility — built for Alberta's climate.
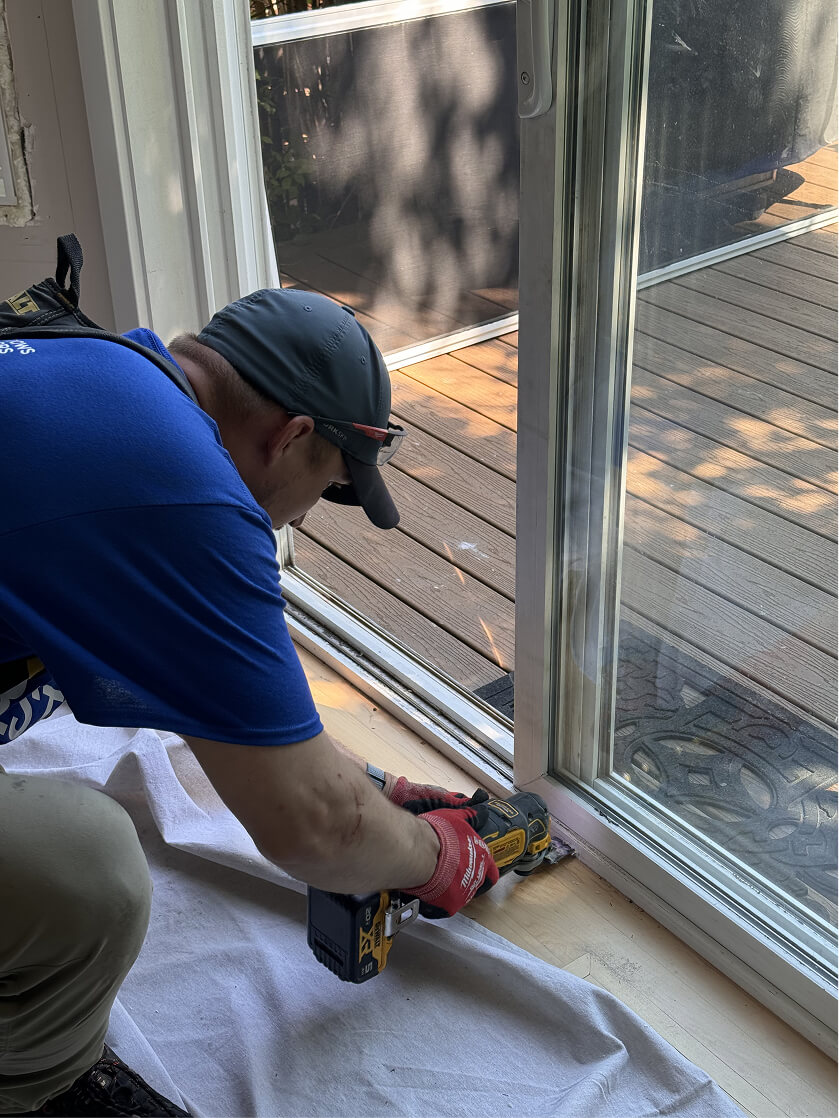
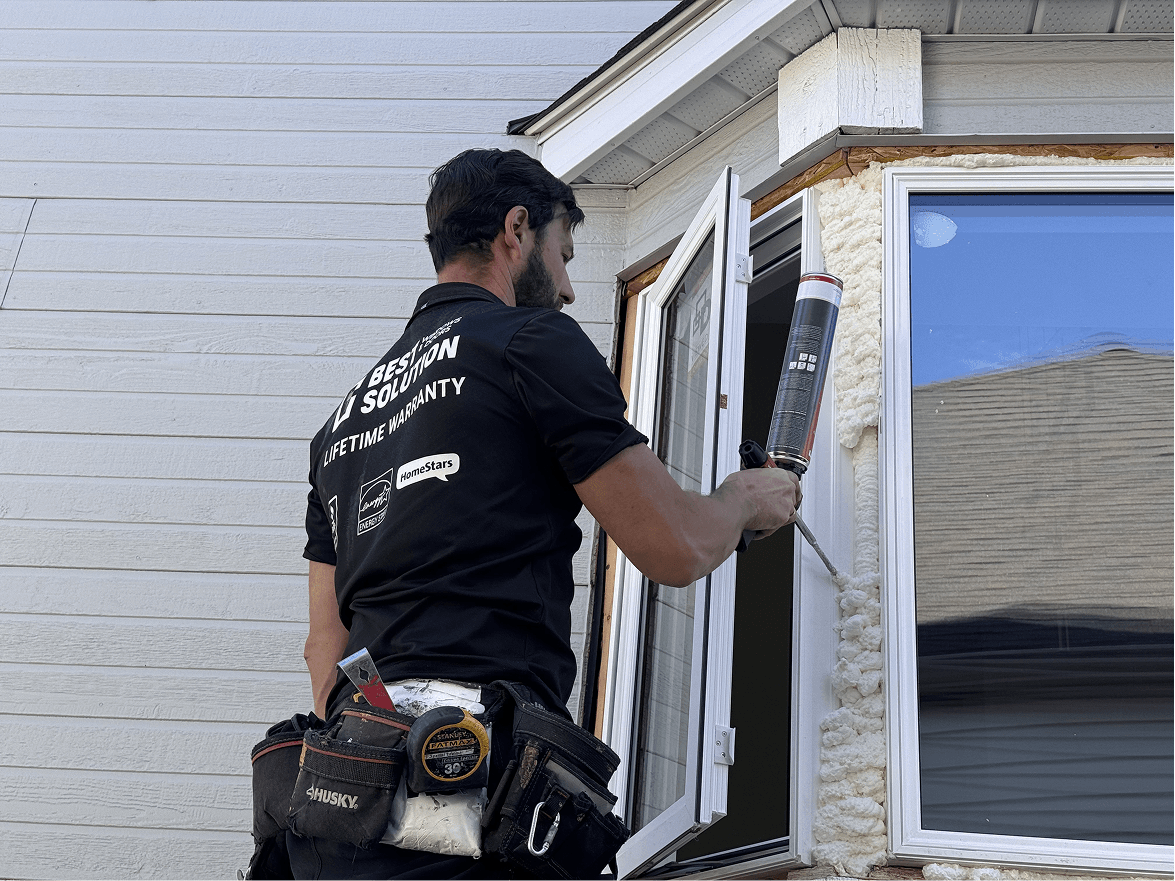
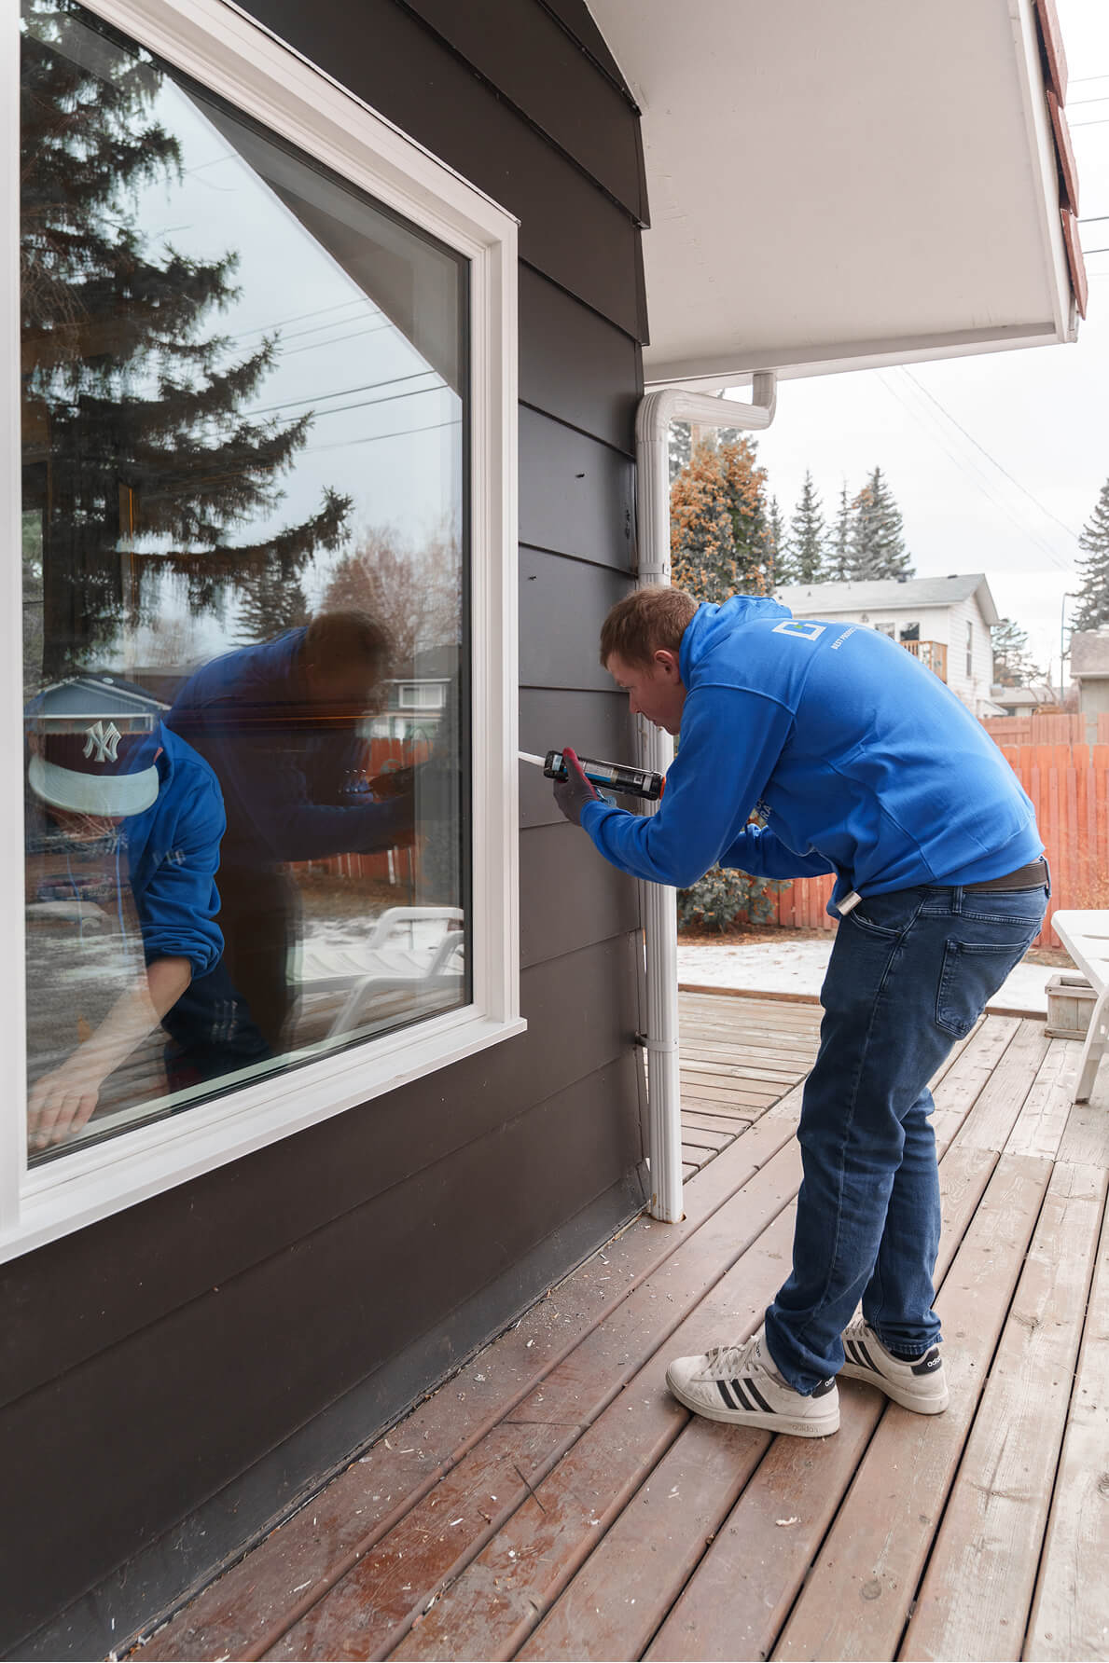
Our WCB-insured crew installs your windows in a single day, including removal, sealing, and full cleanup.
Every window is tested for fit, seal, and operation before we leave — guaranteed to meet our quality standard.
Our advanced window systems are engineered for Alberta’s seasonal extremes. By choosing ENERGY STAR® certified windows, Calgary homeowners can reduce energy bills by up to 20% and enjoy a more comfortable home.

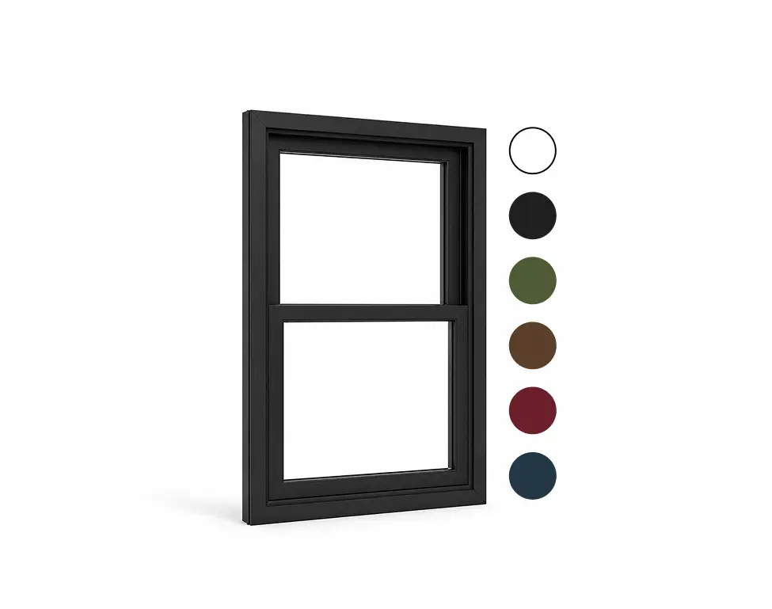
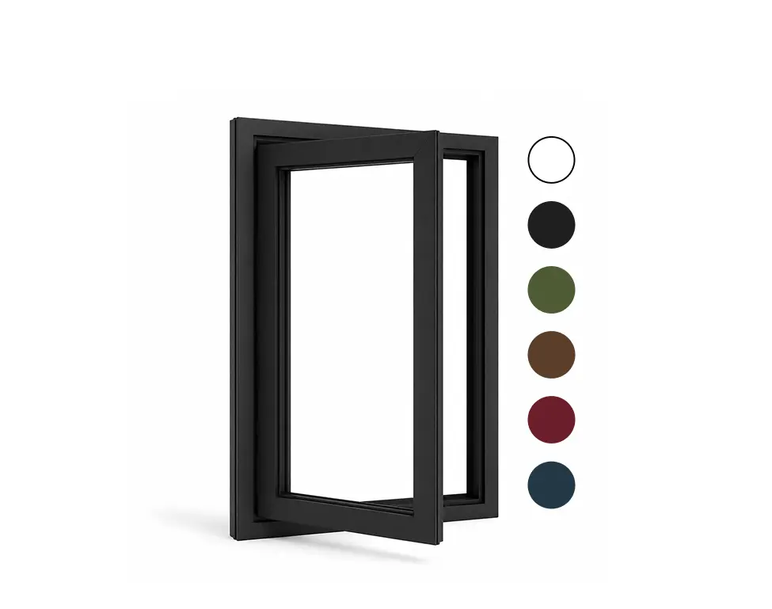
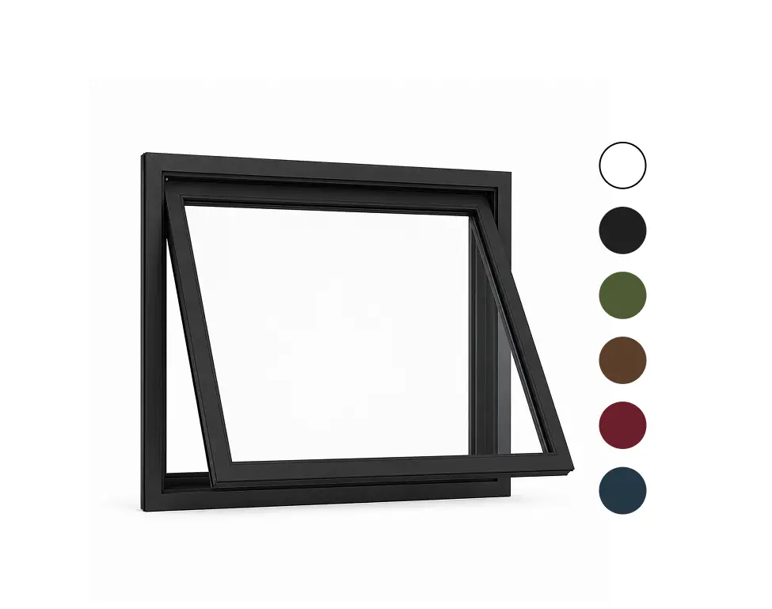
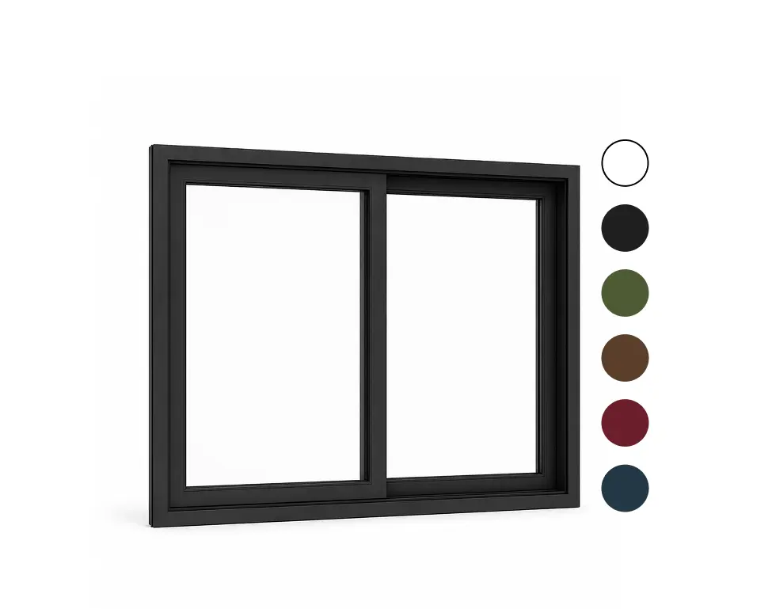
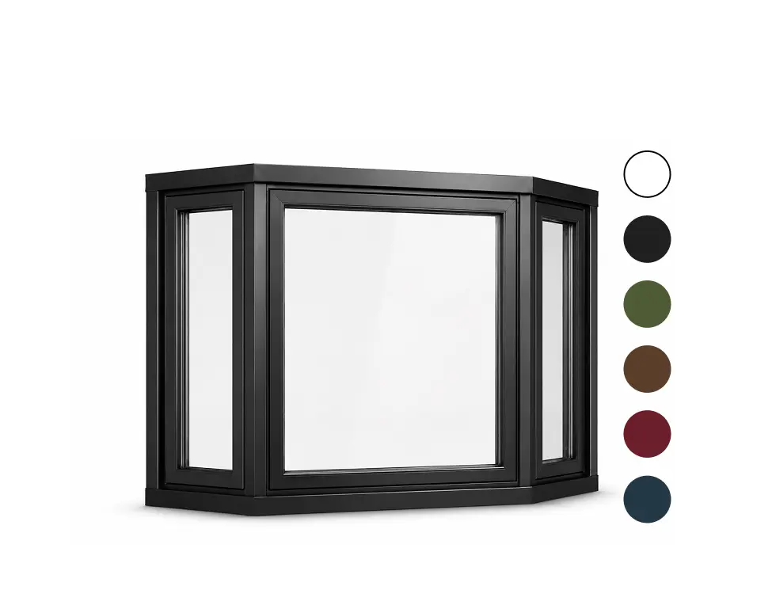
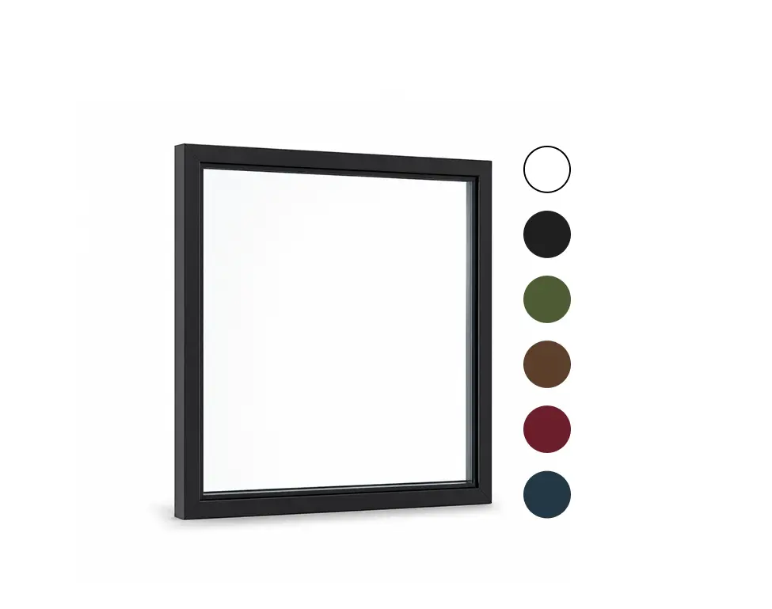
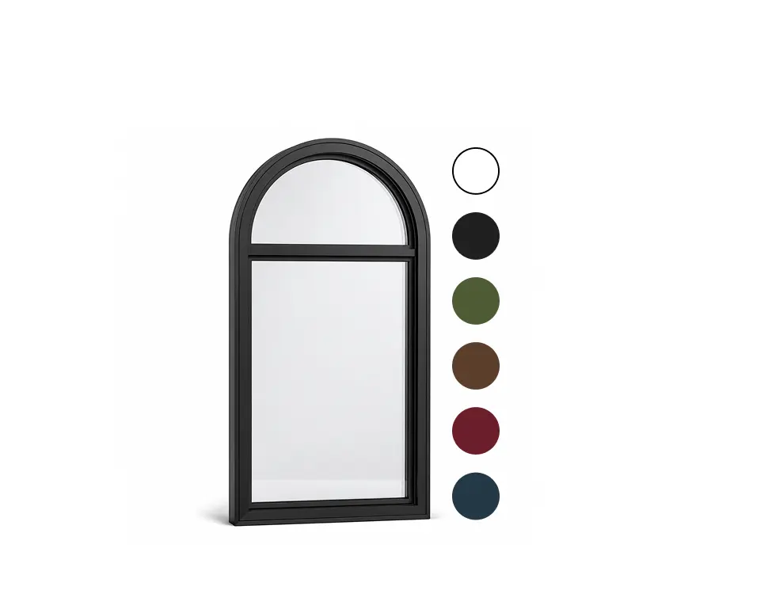
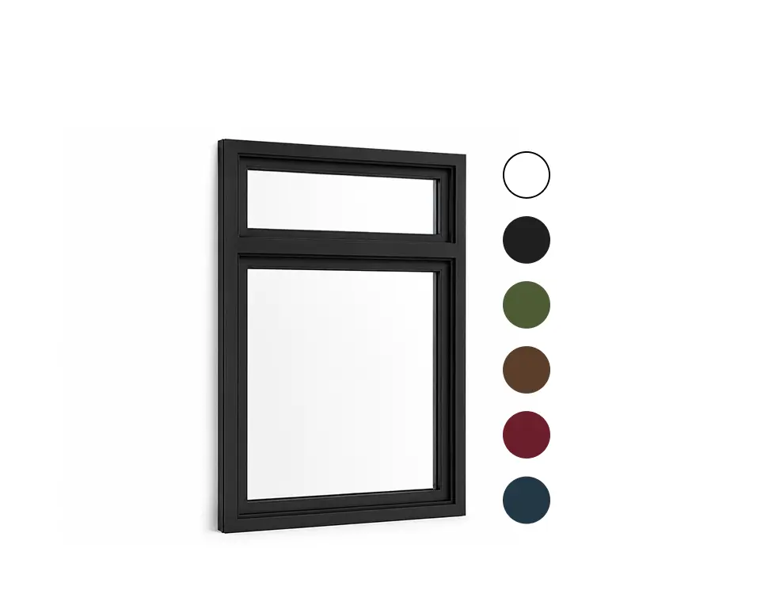
Egress windows are designed to provide emergency exits from basements or below-grade living spaces. They are large enough to allow occupants to escape and emergency personnel to enter in the event of a fire or other emergency.
Egress windows must meet specific size requirements set by building codes to ensure a safe and easy escape. Typically, they must have a minimum opening size and be easily operable without the use of tools or keys.
Building codes often require egress windows in all habitable spaces below-grade, such as basements and bedrooms. However, specific requirements may vary depending on local regulations and the age of the home.
In some cases, existing windows can be modified or enlarged to meet egress requirements. However, this process can be complex and may require structural changes to the home. It’s best to consult with a professional contractor to determine the feasibility of the conversion.
In addition to providing a safe means of escape, egress windows also bring natural light and ventilation to below grade living spaces, making them more comfortable and inviting. They can also increase the value and marketability of a home.

